
Views

Address
1223 Burris Drive, El Cajon, CA
Price
$ 1,899,000
Property Attributes
- MLS#260014292SD
- TypeSingle Family
- Listing Status Active
- CountySAN DIEGO
- CityEl Cajon
- AreaEl Cajon
- NeighborhoodRancho San Diego
- Zip92019
- StyleSingle Family Residence
- Year Built1980
- Price$ 1,899,000
- Bedrooms5
- Full Bathrooms3
- Half Bathrooms0
- Sqr Footage3780
- Lot Size1 Acres
Data Source:
San Diego MLS via CRMLS
Property Description
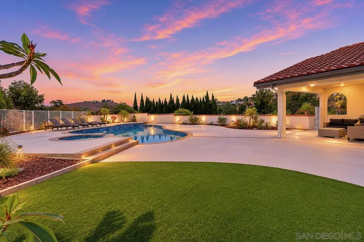
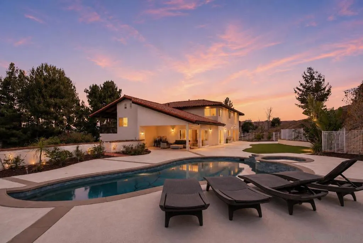
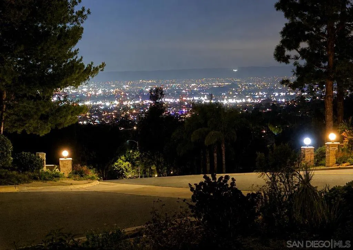
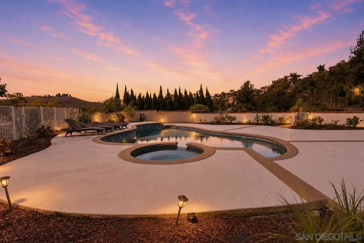
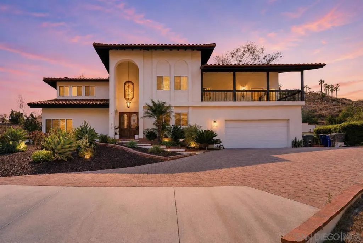
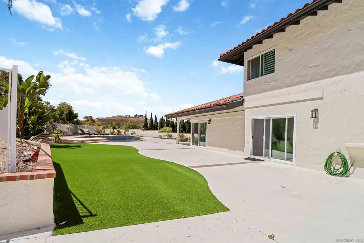
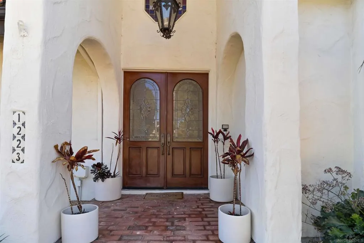
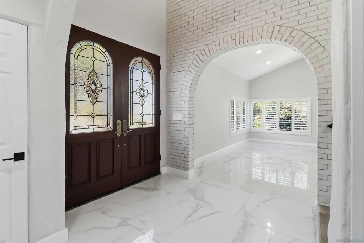
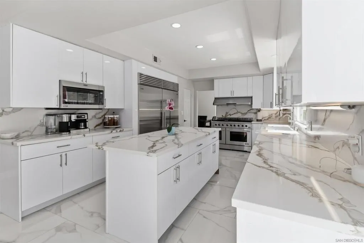
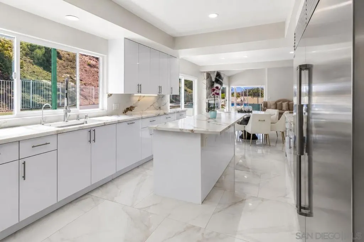
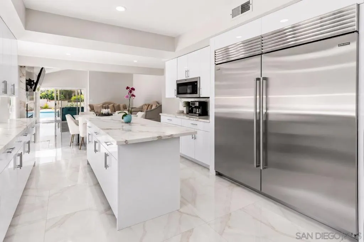
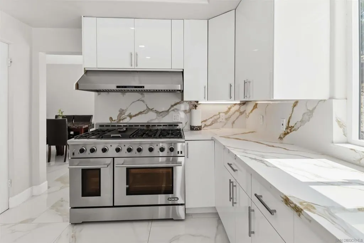
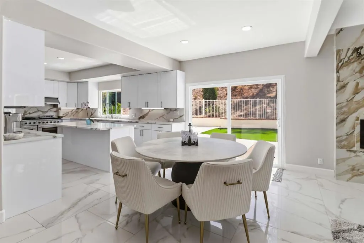
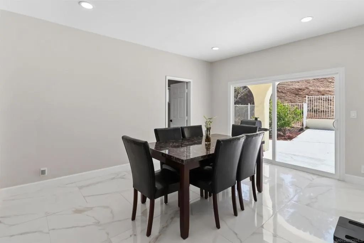
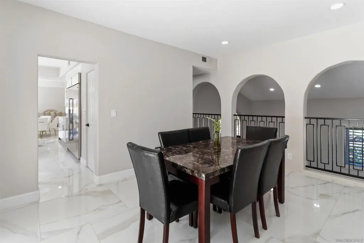
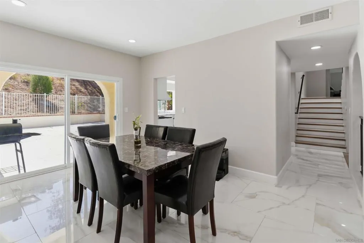
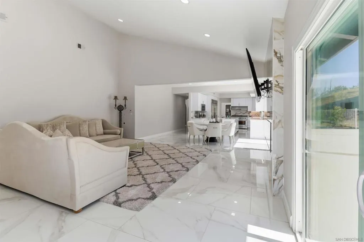
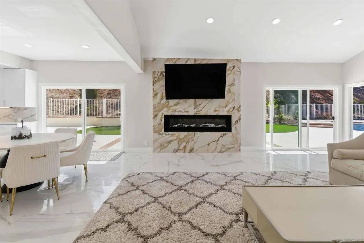
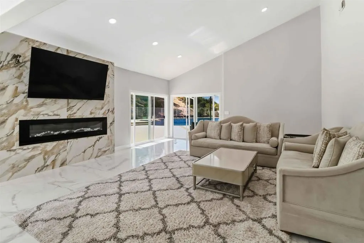
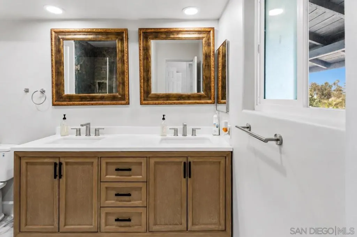
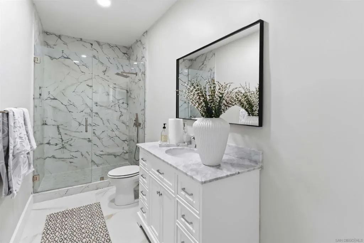
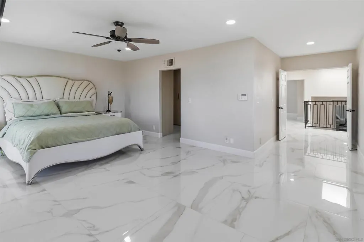
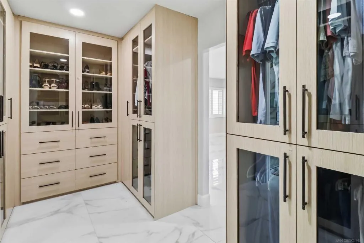
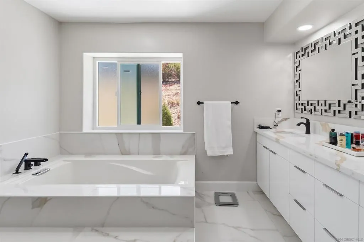
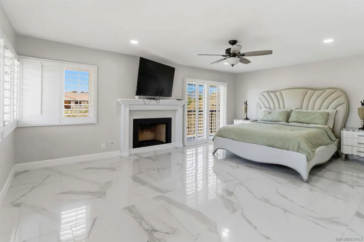
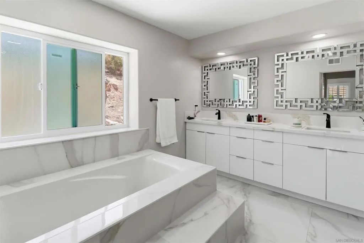
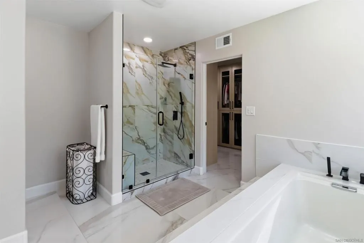
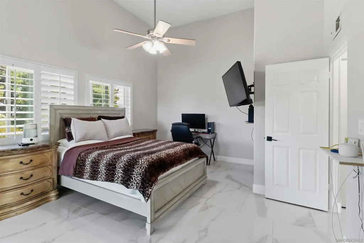
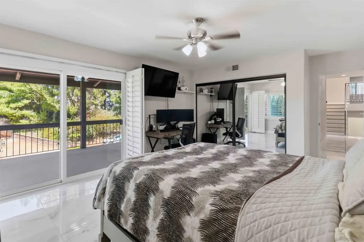
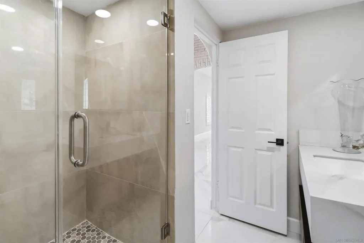
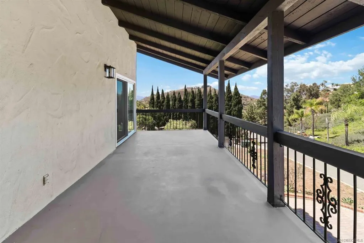
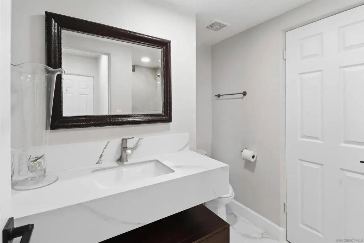
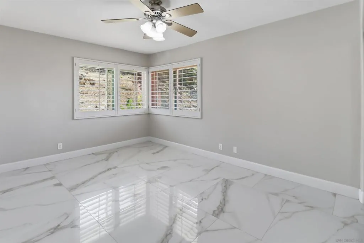
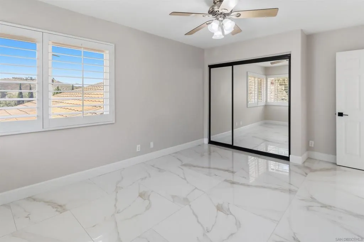
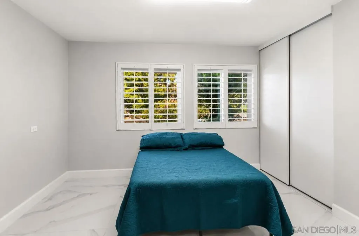
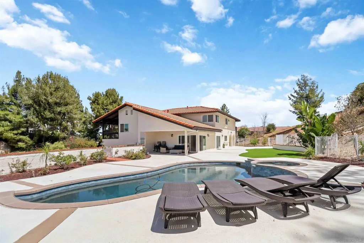
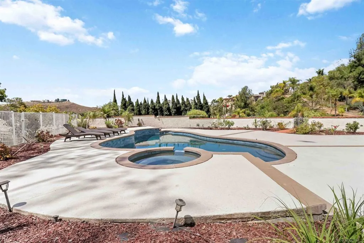
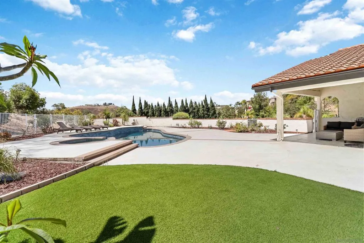
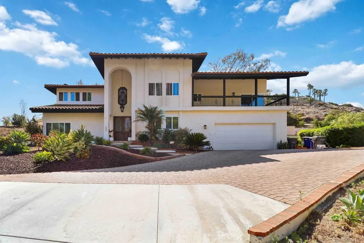
Welcome to this extraordinary Rancho San Diego estate offering a remodeled 5 bedrooms on a private 1-acre lot with sweeping mountain views, night lights and occasional peek views of Coronado Island. Flat pad perfect to build an ADU, guest house. This stunning Spanish-style residence combines elegance, comfort, and resort-style living. A grand entry with soaring ceilings and custom double doors welcomes you into a light-filled interior featuring an open floor plan designed for both everyday living and entertaining. The chefâs kitchen is a true centerpiece, showcasing an oversized Sub-Zero refrigerator, double ovens, abundant cabinetry, expansive counter space, a large greenhouse window, and a unique brick-accented ceiling. The spacious family room is highlighted by a dramatic fireplace and seamless flow to the dining area. The luxurious primary suite offers a private retreat complete with its own gas and wood-burning fireplace, balcony access, walk-in closet, and spa-inspired bathroom. Spacious secondary bedrooms provide excellent storage and comfort throughout. Step outside to your private backyard oasis featuring a sparkling pool and spa, expansive patios, lush landscaping, mature palms, and breathtaking panoramic views. Additional highlights include owned solar, multiple view balconies, an oversized garage, and exceptional privacy. Rarely does a home offer this combination of luxury, acreage, views, and turnkey condition in one of Rancho San Diegoâs most sought-after locations. A truly special opportunity to enjoy Southern California living at its finest. Welcome to this extraordinary Rancho San Diego estate offering a remodeled 5 bedrooms on a private 1-acre lot with sweeping mountain views, night lights and occasional peek views of Coronado Island. Flat pad perfect to build an ADU, guest house. This stunning Spanish-style residence combines elegance, comfort, and resort-style living. A grand entry with soaring ceilings and custom double doors welcomes you into a light-filled interior featuring an open floor plan designed for both everyday living and entertaining. The chefâs kitchen is a true centerpiece, showcasing an oversized Sub-Zero refrigerator, double ovens, abundant cabinetry, expansive counter space, a large greenhouse window, and a unique brick-accented ceiling. The spacious family room is highlighted by a dramatic fireplace and seamless flow to the dining area. The luxurious primary suite offers a private retreat complete with its own gas and wood-burning fireplace, balcony access, walk-in closet, and spa-inspired bathroom. Spacious secondary bedrooms provide excellent storage and comfort throughout. Step outside to your private backyard oasis featuring a sparkling pool and spa, expansive patios, lush landscaping, mature palms, and breathtaking panoramic views. Additional highlights include owned solar, multiple view balconies, an oversized garage, and exceptional privacy. Rarely does a home offer this combination of luxury, acreage, views, and turnkey condition in one of Rancho San Diegoâs most sought-after locations. A truly special opportunity to enjoy Southern California living at its finest.
| Price History | |
|---|---|
| 6/13/2026 | Listed $1,899,000 |
General Features
| Heating | Forced Air,Fireplace(s),Natural Gas |
|---|---|
| Cooling | Central Air |
| Appliances | Dishwasher,Microwave,Refrigerator |
| Garage Spaces | 2 |
| Patio/Porch Features | Concrete |
| Pool Features | In Ground,Private |
| Construction Materials | Stucco |
| Year Built | 1980 |
| View | Mountain(s) |
| Levels | Multi/Split |
| Property Subtype | Single Family Residence |
| County | San Diego |
| Property Type | Residential |
| Attached Garage | Yes |
| Subdivision Name | Rancho San Diego |
| Garage Y/N | Yes |
| Full Baths | 3 |
| Status | Active |
| Directions | Cross Street: Vista Sierra Dr. |
| City | El Cajon |
| Senior Community Y/N | No |
| Open Parking Spaces | 6 |
| MLS Area | 92019 - El Cajon |
| Lot Size Units | Square Feet |
| Lot Size Square Feet | 43560 |
| Standard Status | Active |
| Occupancy Type | Owner |
| Property Sub Type Additional | Single Family Residence |
| PostalCity | EL CAJON |
Interior Features
| Fireplace Features | Family Room |
|---|---|
| Air Conditioning Y/N | Yes |
| Heating Y/N | Yes |
| Fireplace Y/N | Yes |
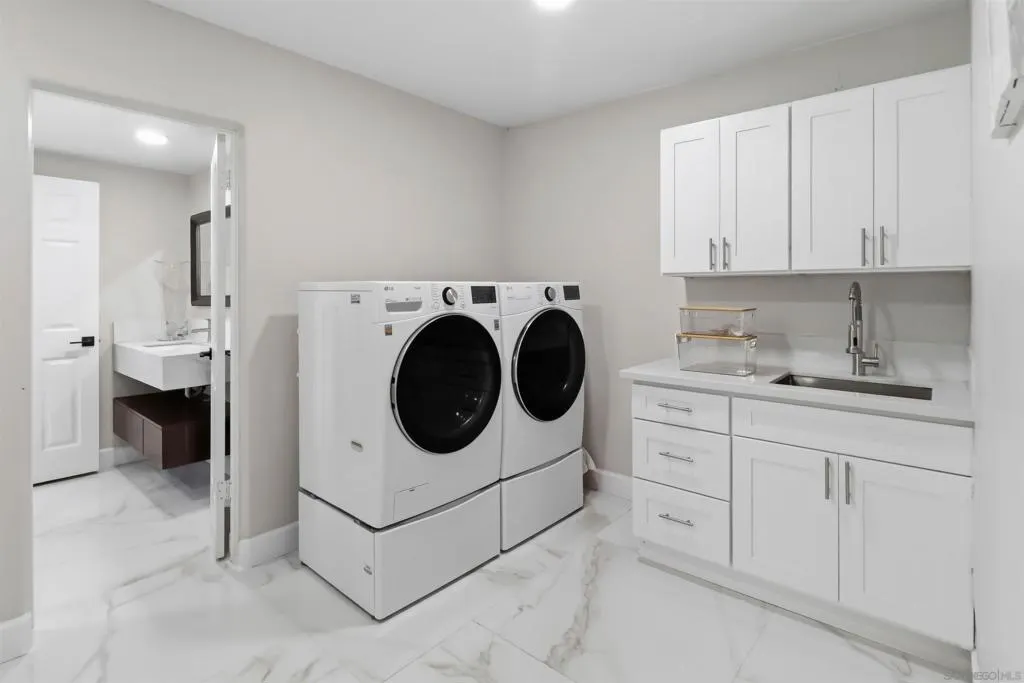
| Laundry Features | Electric Dryer Hookup,Gas Dryer Hookup,Laundry Room |
| Total Bedrooms | 5 |
| LivingAreaSource | Assessor |
| Total Baths | 3 |
Exterior Features
| Fencing | Partial |
|---|---|
| Parking Features | Driveway |
| Total Parking | 8 |
| Lot Size Area | 43560 |
| Lot Size Acres | 1 |
| Lot Size Source | Assessor |
Amenities
- Foreclosure
- Views
- Short Sale
- New Construction
- Adult 55+
- Lease To Own
- No HOA Fees
- Furnished
- Primary On Main
- Air Conditioning
- Seller Finance
- Green
- Fixer Upper
- Horse
- Golf
- Fireplace
- Deck
- Garage
- Basement
- Pool
Property vs Single Family Average in 92019
Price
Year Built
Visits
 Based on information from California Regional Multiple Listing Service, Inc. as of September 13, 2026 1:52 PM UTC This information is for your personal, non-commercial use and may not be used for any purpose other than to identify prospective properties you may be interested in purchasing. Display of MLS data is usually deemed reliable but is NOT guaranteed accurate by the MLS. Buyers are responsible for verifying the accuracy of all information and should investigate the data themselves or retain appropriate professionals. Information from sources other than the Listing Agent may have been included in the MLS data. Unless otherwise specified in writing, Broker/Agent has not and will not verify any information obtained from other sources. The Broker/Agent providing the information contained herein may or may not have been the Listing and/or Selling Agent.
