
Golf Course
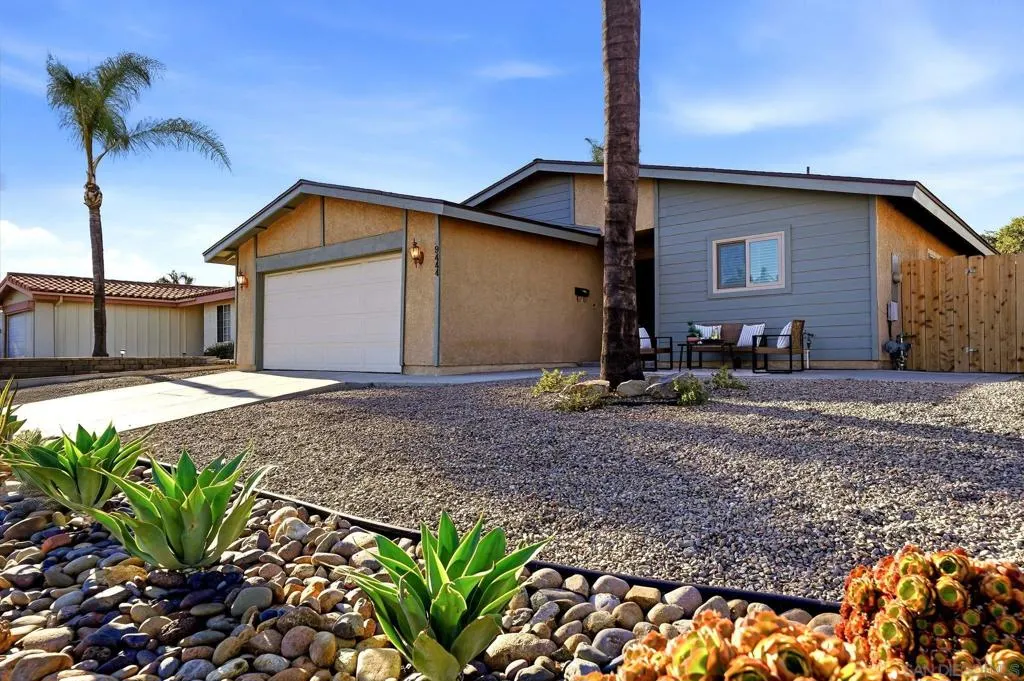
Address
9444 Leticia Dr., Santee, CA
Price
$ 849,000
Property Attributes
- MLS#260021315SD
- TypeSingle Family
- Listing Status Active
- CountySAN DIEGO
- CitySantee
- AreaSantee
- NeighborhoodSantee
- Zip92071
- StyleSingle Family Residence
- Year Built1974
- Price$ 849,000
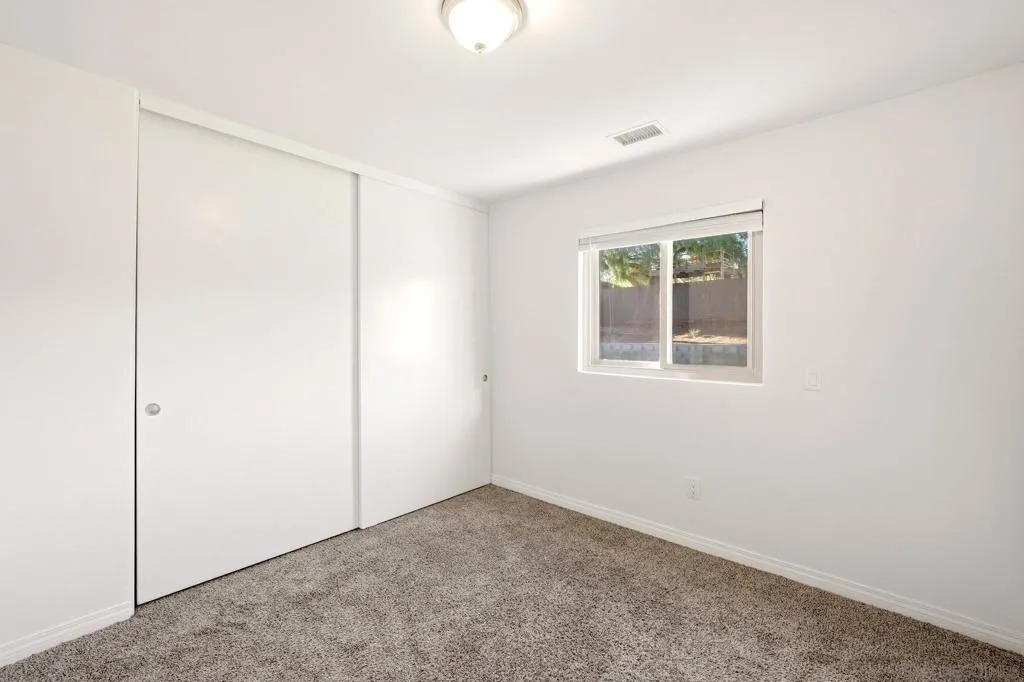
- Bedrooms4
- Full Bathrooms2
- Half Bathrooms0
- Sqr Footage1455
- Lot Size0.179063 Acres
Data Source:
San Diego MLS via CRMLS
Property Description
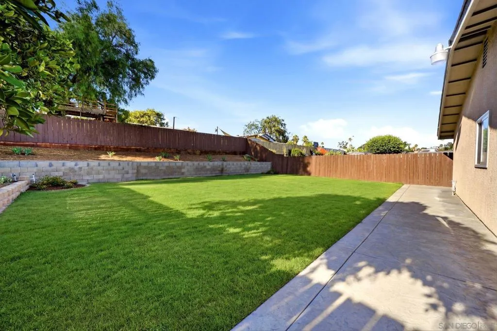
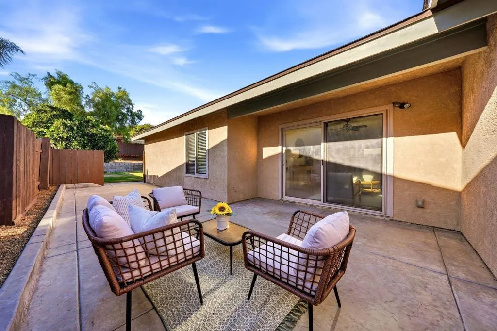
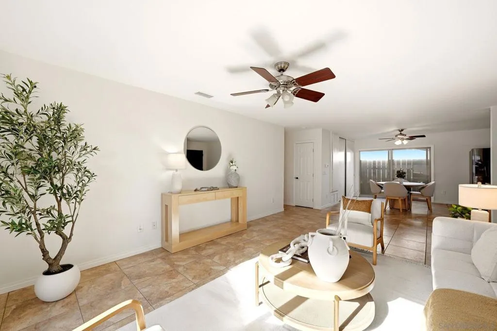
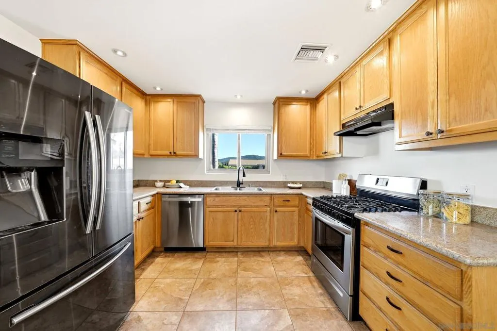
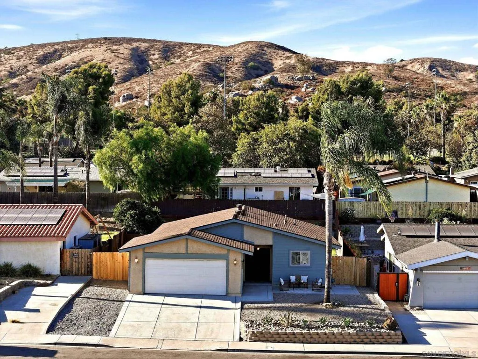
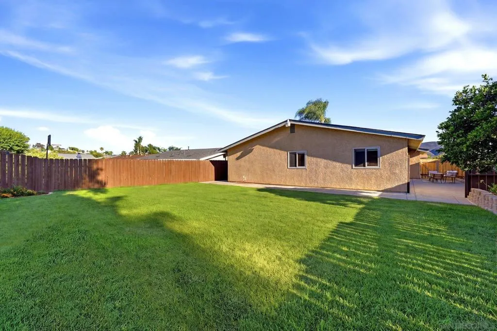
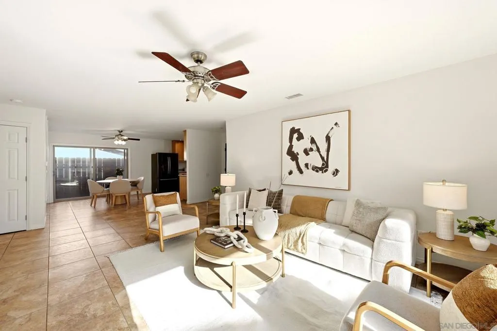
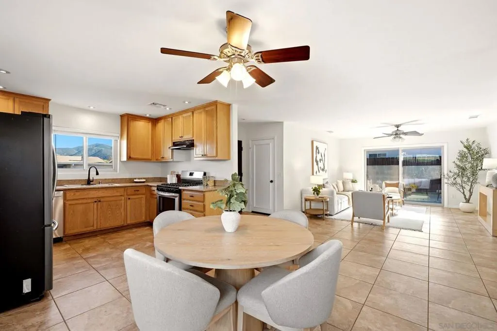
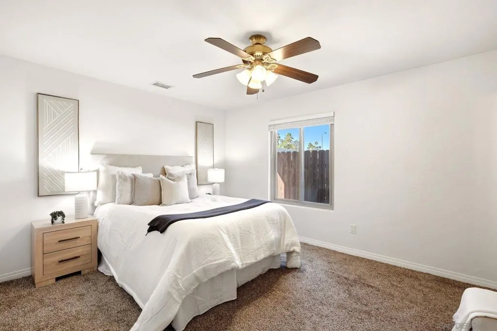
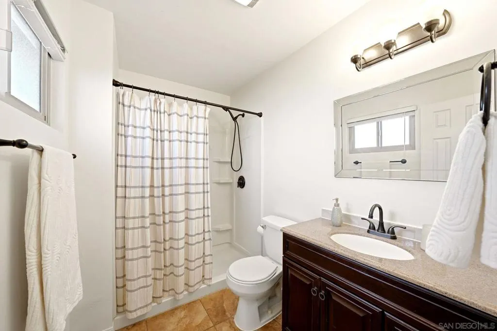
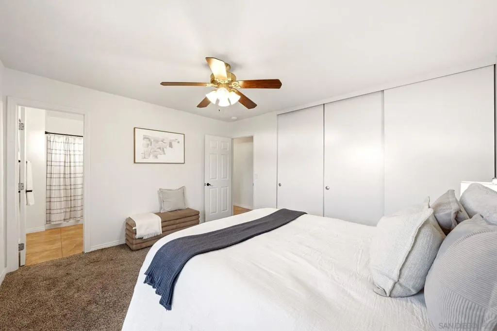
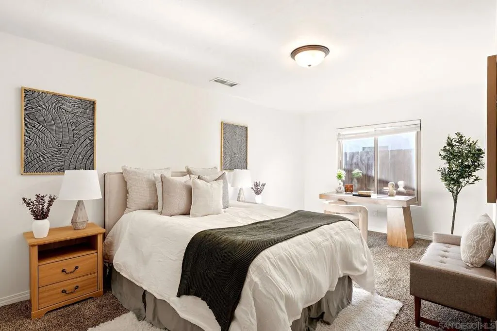
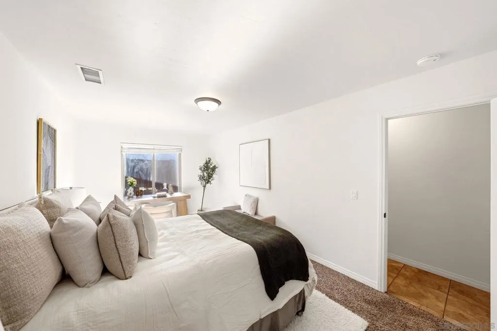
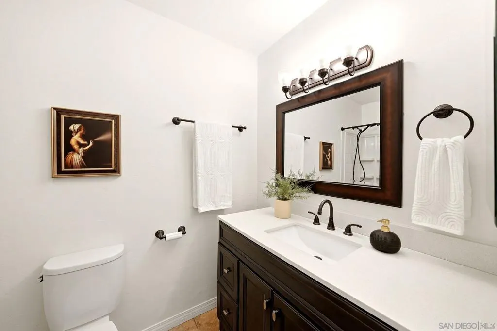
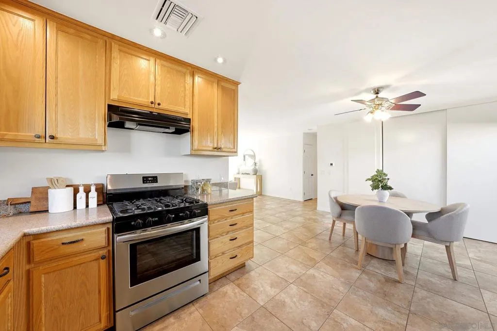
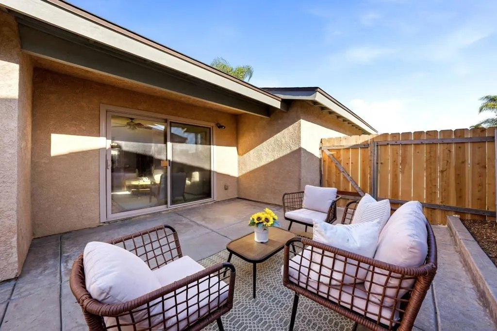
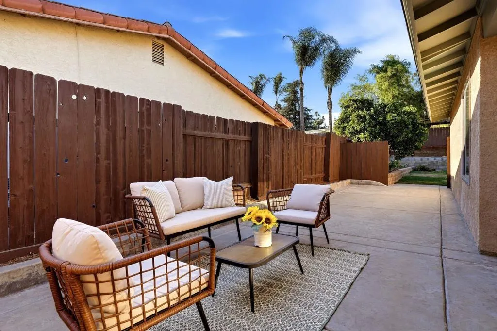
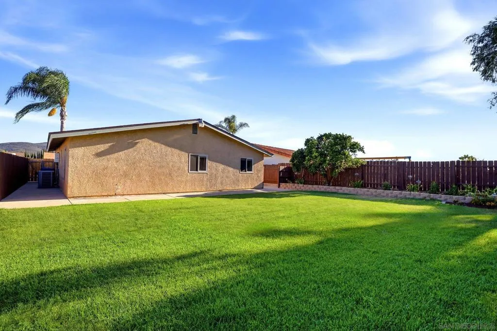
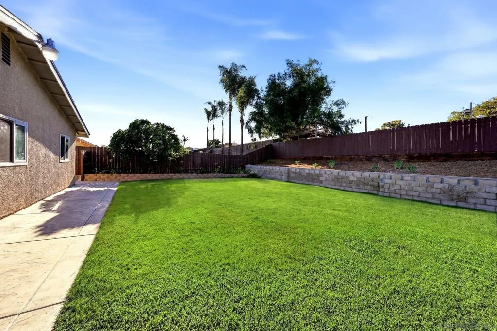
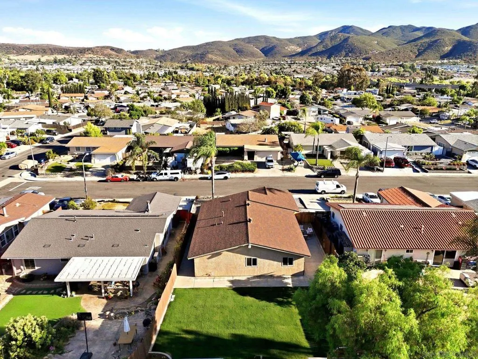
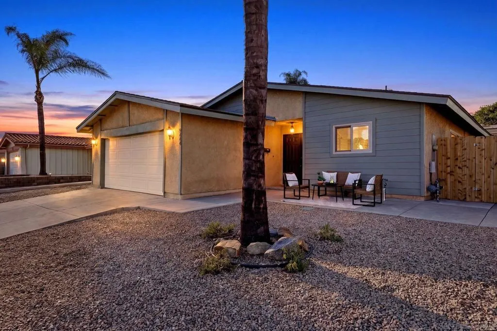
Single-level living, four bedrooms, no HOA, and a 7,800-square-foot flat lot come together in this Carlton Oaks home. The backyard offers the space buyers rarely find in Santee, with room to envision a pool, covered patio, lawn, and outdoor entertaining area. A producing orange tree, brand-new lawn with irrigation, and fenced yard add to the everyday usability of the outdoor space, while dedicated RV or boat parking provides valuable flexibility. Inside, the home offers central A/C, a two-car attached garage, and an oversized fourth bedroom that can adapt to your needs as a bedroom, office, guest space, or flex room. The one-level layout keeps daily living convenient, with no stairs between the main living areas and bedrooms. Located near West Hills High School, Carlton Oaks Elementary, Mission Trails Regional Park, Santee Lakes, shopping, dining, golf, and major employment centers. Whether you want space for family, room to create your ideal backyard, or practical parking without HOA restrictions, 9444 Leticia Drive offers a rare combination of flexibility, location, and usable outdoor space.
| Price History | |
|---|---|
| 8/31/2026 | Listed $849,000 |
General Features
| Heating | Forced Air,Natural Gas |
|---|---|
| Cooling | Central Air |
| Roof | Shingle,See Remarks |
| Appliances | Dishwasher,Gas Cooktop,Disposal,Refrigerator |
| Garage Spaces | 2 |
| Pool Features | None |
| Year Built | 1974 |
| Stories Count | 1 |
| Levels | One |
| Property Subtype | Single Family Residence |
| County | San Diego |
| Property Type | Residential |
| Attached Garage | Yes |
| Subdivision Name | Santee |
| Garage Y/N | Yes |
| Full Baths | 2 |
| Status | Active |
| Directions | Cross Street: Amino Dr. |
| City | Santee |
| Senior Community Y/N | No |
| Open Parking Spaces | 2 |
| MLS Area | 92071 - Santee |
| Lot Size Units | Square Feet |
| Lot Size Square Feet | 7800 |
| Standard Status | Active |
| Occupancy Type | Vacant |
| Property Sub Type Additional | Single Family Residence |
| PostalCity | SANTEE |
Interior Features
| Total Stories | 1 |
|---|---|
| Air Conditioning Y/N | Yes |
| Heating Y/N | Yes |
| Laundry Features | See Remarks |
| Total Bedrooms | 4 |
| Room Type | Kitchen,Laundry,Living Room,Primary Bathroom,Primary Bedroom |
| LivingAreaSource | Assessor |
| Total Baths | 2 |
Exterior Features
| Fencing | Partial |
|---|---|
| Parking Features | Driveway |
| Lot Features | Sprinkler System |
| Total Parking | 4 |
| Lot Size Area | 7800 |
| Lot Size Acres | 0.1791 |
| Lot Size Source | Assessor |
Room Details
| Room | Dimensions | Level | Flooring | Details |
|---|---|---|---|---|
| Kitchen | ||||
| Laundry | ||||
| Living Room | ||||
| Primary Bathroom | ||||
| Primary Bedroom |
Amenities
- Foreclosure
- Views
- Short Sale
- New Construction
- Adult 55+
- Lease To Own
- No HOA Fees
- Furnished
- Primary On Main
- Air Conditioning
- Seller Finance
- Green
- Fixer Upper
- Horse
- Golf
- Fireplace
- Deck
- Garage
- Basement
- Pool
Property vs Single Family Average in 92071
Price
Year Built
 Based on information from California Regional Multiple Listing Service, Inc. as of September 12, 2026 10:31 AM UTC This information is for your personal, non-commercial use and may not be used for any purpose other than to identify prospective properties you may be interested in purchasing. Display of MLS data is usually deemed reliable but is NOT guaranteed accurate by the MLS. Buyers are responsible for verifying the accuracy of all information and should investigate the data themselves or retain appropriate professionals. Information from sources other than the Listing Agent may have been included in the MLS data. Unless otherwise specified in writing, Broker/Agent has not and will not verify any information obtained from other sources. The Broker/Agent providing the information contained herein may or may not have been the Listing and/or Selling Agent.
